

Construction Plan Review
Before your builder prices it, orders it or builds it.
I go through your plans and available drawings with a fine tooth comb, looking for missing decisions, unclear details and the questions your builder or trades are likely to eventually ask or make assumptions around.
The goal is to identify those questions early, so they can be clarified and communicated before they become expensive problems on site.
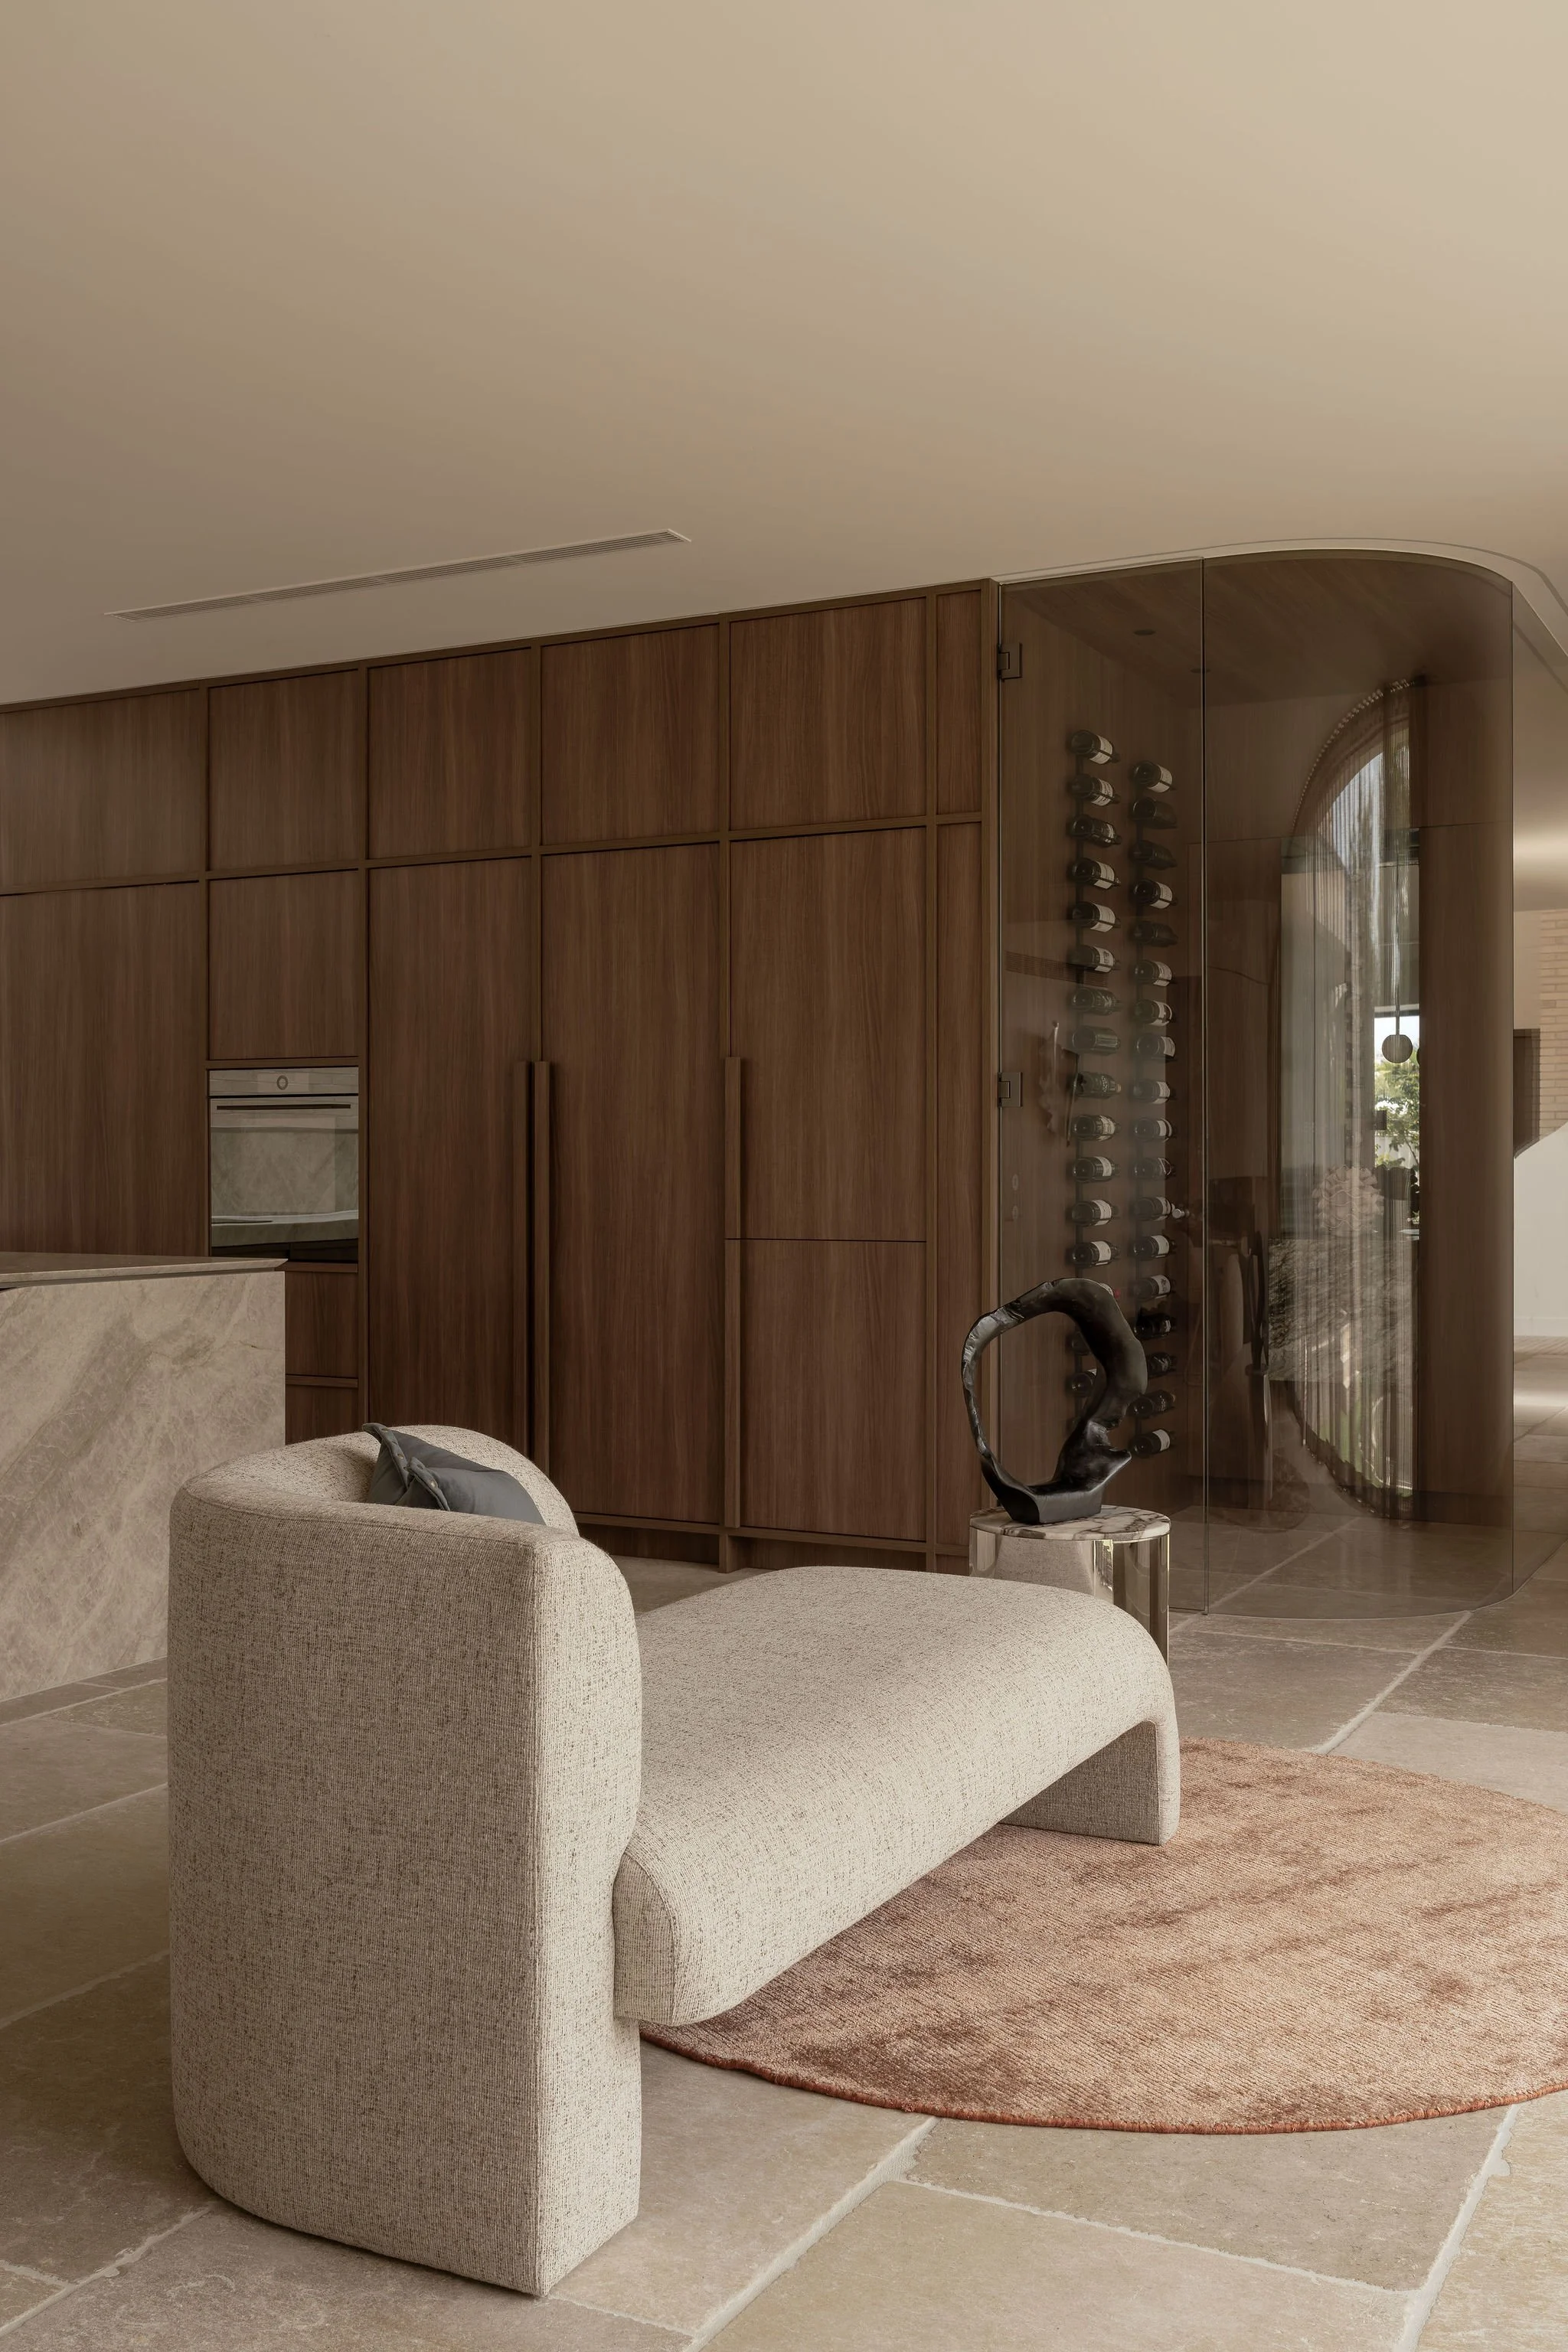

Find the questions before they cost you money
Small details missed on paper can turn into big problems on site.

Protect your design intent + budget
Unresolved decisions and assumptions are flagged before they affect your finished home.

Clarity for you, your designer and your builder
Know who needs to answer what, and when.

Build with more confidence and less stress
Walk into pricing and construction with a clear plan of action.

What I review
A targeted review of the details that matter most on site.
// Architecture + interiors documentation
Review for gaps, inconsistencies and unresolved information.
// Lifestyle + liveability
Your plans against how you actually intend to live in the home.
// Electrical + lighting coordination
Locations against furniture, joinery and interior intent.
// Underblocking + noggins
Items that may need backing before walls are lined.
// Heavy pendants + allowances
Check for allowances and coordination for lighting, window furnishing and fixture requirements.
// TBCs, PC items + PS sums
Items still requiring clarification, selection or confirmation.
// Tile selection suitability
Suitability for the intended location and application such as reviewing slip ratings for wet areas.
// Plumbing + fixture setouts
Review fixture locations and coordination with the design intent.
// Walls + joinery coordination
Key dimensional and spatial relationships affecting the finished interior.
// Window + door schedules
Operation, swings, sizes and coordination with the intended use of each space.
// Outstanding decisions register
All flagged items compiled into one clear action list sorted by who to ask and at what stage.
What you receive
Clarity, not more stress.


Marked up plans
Your drawings returned with relevant items clearly identified.

Review report
A plain English summary of the findings and why they matter.

Action list
Questions for your designer, builder or consultant, + decisions for you with timing recommendations.
45 min call
We walk through everything together so you know what needs action and what should happen next.

Independent eyes
An experienced set of eyes focused on protecting your design intent and your budget.
PRICING
Based on the size of your home
Complex renovations, multi-dwelling projects or unusually extensive documentation may require a custom quote.
// Up to 250sqm
$1,700
// 251 - 350 sqm
$2,100
// 351 - 450 sqm
$2,500
// Over 450 SQM
By Quote
IMPORTANT TO KNOW
The Construction Plan Review is an independent review of the plans and documentation provided to me at the time of review.
I cannot guarantee that every error, omission, inconsistency or potential construction issue will be identified.
The review does not replace the responsibilities of your architect, building designer, engineer, certifier, builder, quantity surveyor or other project consultants.
You remain responsible for obtaining appropriate professional advice, approvals and confirmation before making construction, contractual or financial decisions.
To the maximum extent permitted by law, Comma Projects is not liable for matters that were not identified during the review, matters arising from information that was incomplete, inaccurate or unavailable at the time of review, or decisions made or works carried out by third parties.
Nothing in these terms excludes, restricts or modifies any rights or remedies that cannot lawfully be excluded under the Australian Consumer Law.
WHO THIS IS FOR
Your plans are complete or nearly complete.
You are about to obtain builder pricing.
You have selected a builder and construction has not yet started.
Your designer or architect will not be administering the build.
You want an experienced, independent person to look at the drawings from the perspective of what will actually need to happen on site.
WHO THIS IS NOT FOR
You want feedback on your floor plan or design.
Your builder started months ago and the walls are lined.
You need certification, engineering, quantity surveying or legal advice.
If you’re unsure, get in touch and I’ll let you know if this is the right service for you.
The cheapest time to fix a building mistake is often while it is still just a line on a drawing.